

$749,000
Available - For Sale
Listing ID: X13663964
171 Classic Avenue , Welland, L3B 0A3, Niagara

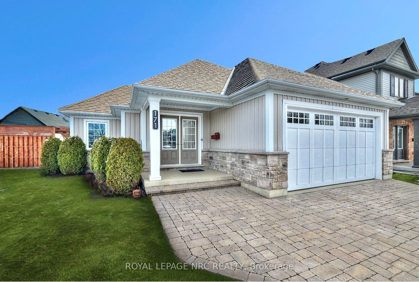


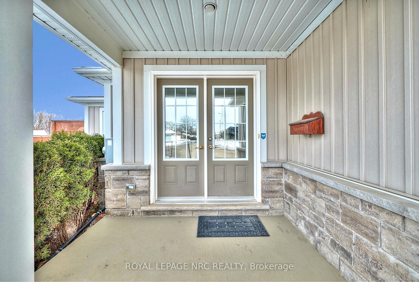
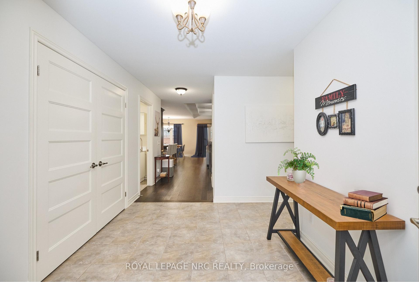


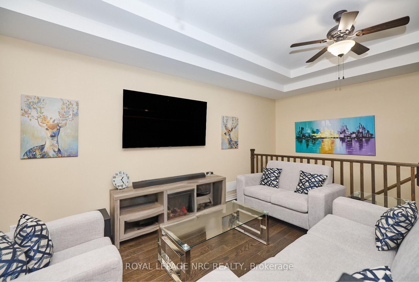

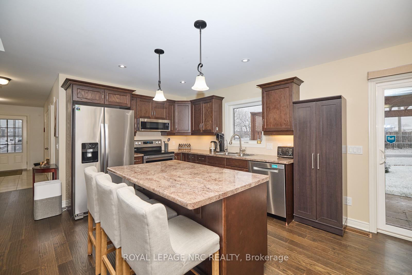

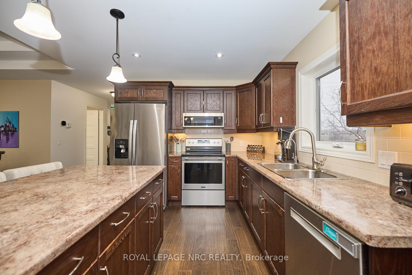


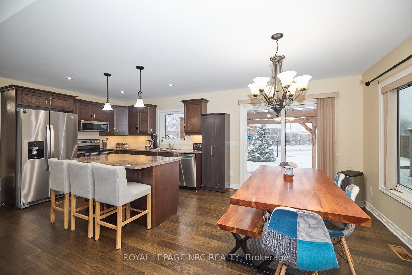


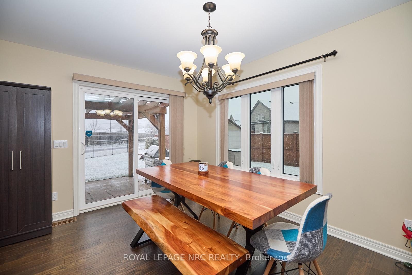
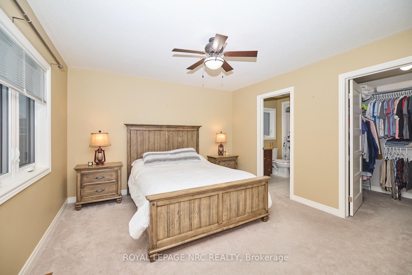


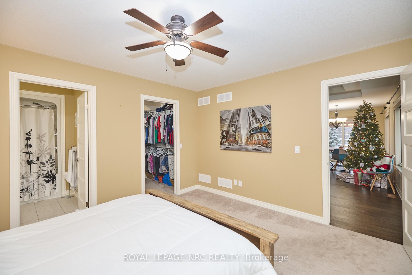

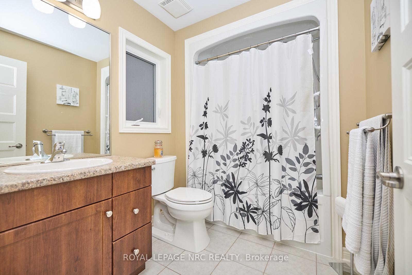
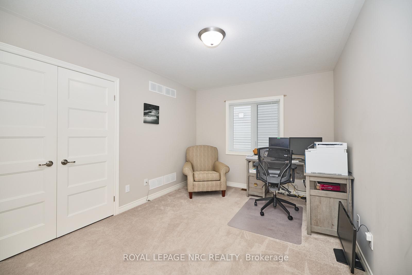
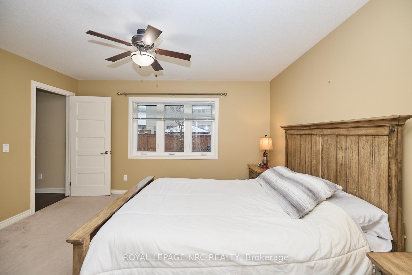
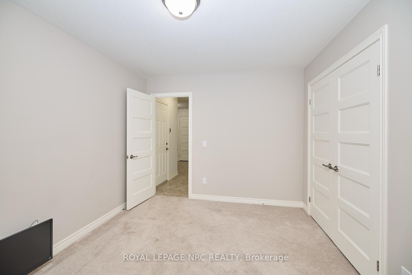
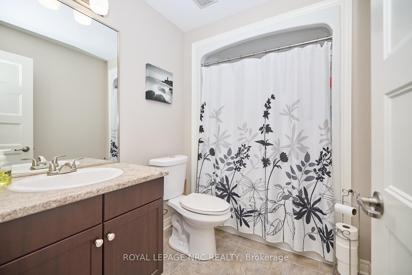
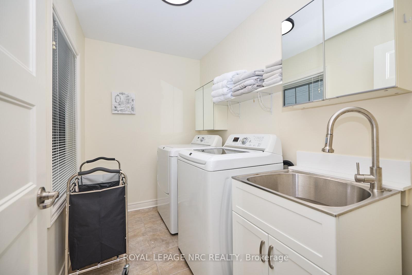
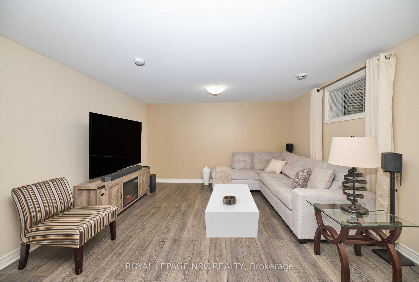
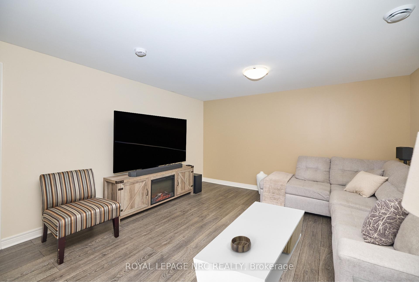
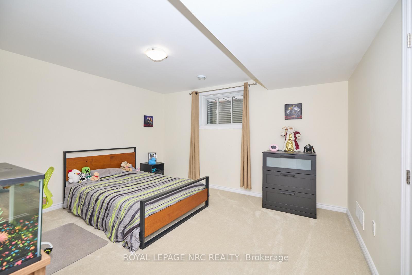
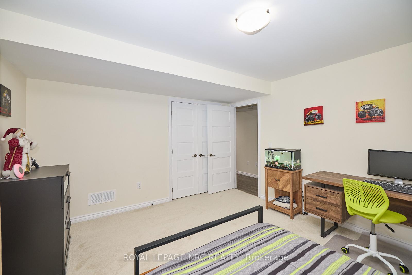
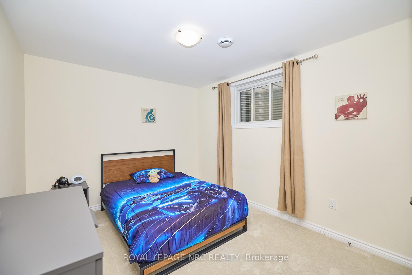
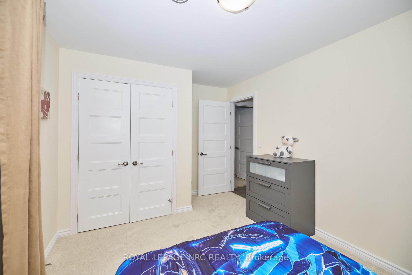
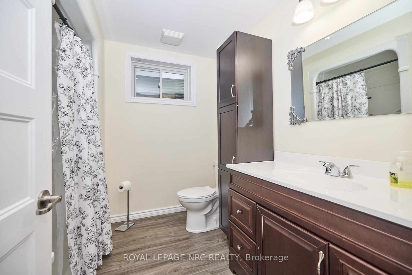


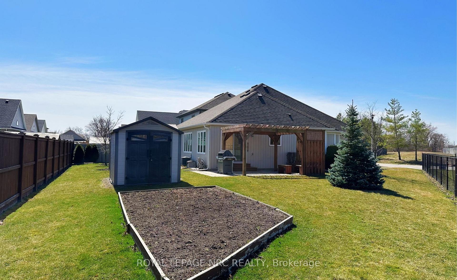


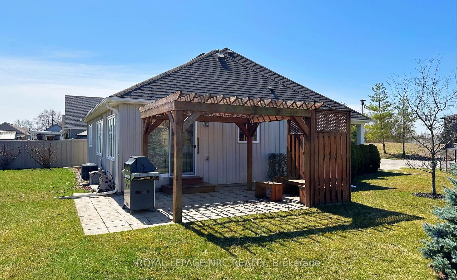
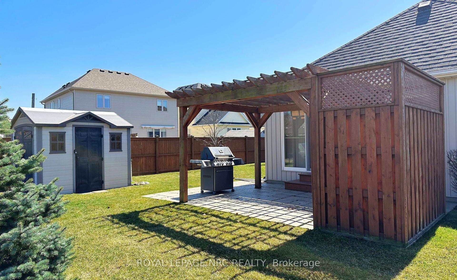
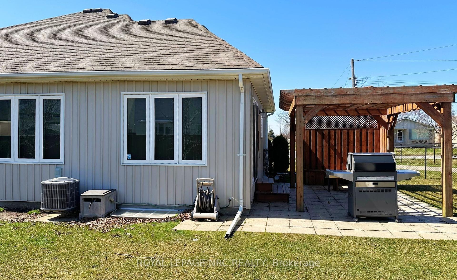
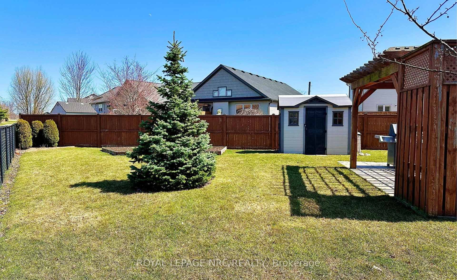

| Beautifully crafted Rinaldi-built bungalow boasting timeless elegance, effortless everyday living and thoughtful design. This inviting home offers an open-concept layout that feels equally suited to quiet mornings and lively gatherings. At the heart of the home, the spacious living room is filled with natural light, featuring a striking tray ceiling, rich hardwood floors and a grand window overlooking the private backyard. The chef-inspired kitchen is both beautiful and practical, with a generous sit-up island and abundant counter and storage space - perfect for everything from casual meals to hosting dinner with friends. The dining room opens onto a pergola-covered patio, creating a seamless transition to outdoor living. Enjoy alfresco meals, unwind with a glass of wine or entertain guests in your own backyard retreat. The main-floor primary suite offers a peaceful escape, complete with a spacious walk-in closet and luxurious 4pc ensuite. A second bedroom, generous foyer, convenient laundry room, powder room and direct garage access complete this intentionally designed level. The fully finished lower level extends the living space with an oversized family room made for movie nights, game days and relaxed evenings at home. A versatile additional sitting room offers endless possibilities as a games room, home office, playroom or creative space. Two additional bedrooms provide comfortable accommodations for family and guests. Outside, enjoy a spacious yard, covered porch, pergola-covered patio, 2-car attached garage and double interlock driveway - all adding to the home's exceptional blend of beauty and convenience. Ideally located in a desirable neighbourhood close to schools, parks, shopping, dining and highway access, this is a home built to make everyday living feel a little more special. Simply move in, settle in and enjoy the lifestyle this exceptional bungalow has to offer. |
| Price | $749,000 |
| Taxes: | $5534.00 |
| Occupancy: | Owner |
| Address: | 171 Classic Avenue , Welland, L3B 0A3, Niagara |
| Directions/Cross Streets: | Southworth St N and Ontario Rd |
| Rooms: | 9 |
| Rooms +: | 5 |
| Bedrooms: | 2 |
| Bedrooms +: | 2 |
| Family Room: | T |
| Basement: | Full, Finished |
| Level/Floor | Room | Length(ft) | Width(ft) | Descriptions | |
| Room 1 | Main | Foyer | 17.81 | 15.71 | Double Closet, Tile Floor |
| Room 2 | Main | Living Ro | 17.09 | 14.37 | Ceiling Fan(s), Hardwood Floor, Large Window |
| Room 3 | Main | Dining Ro | 10.3 | 9.51 | Hardwood Floor, Walk-Out, Open Concept |
| Room 4 | Main | Kitchen | 10.82 | 9.51 | Open Concept, Hardwood Floor |
| Room 5 | Main | Primary B | 13.38 | 12 | 4 Pc Ensuite, Walk-In Closet(s) |
| Room 6 | Main | Bedroom 2 | 10.99 | 10 | Double Closet |
| Room 7 | Main | Laundry | 5.61 | 5.18 | Tile Floor, Laundry Sink |
| Room 8 | Basement | Family Ro | 30.41 | 14.2 | |
| Room 9 | Basement | Bedroom 3 | 13.45 | 12.3 | Double Closet |
| Room 10 | Basement | Bedroom 4 | 11.38 | 9.12 | Double Closet |
| Room 11 | Basement | Utility R | 19.19 | 9.84 |
| Washroom Type | No. of Pieces | Level |
| Washroom Type 1 | 4 | Main |
| Washroom Type 2 | 2 | Main |
| Washroom Type 3 | 4 | Lower |
| Washroom Type 4 | 0 | |
| Washroom Type 5 | 0 |
| Total Area: | 0.00 |
| Approximatly Age: | 6-15 |
| Property Type: | Detached |
| Style: | Bungalow |
| Exterior: | Vinyl Siding, Stone |
| Garage Type: | Attached |
| (Parking/)Drive: | Private Do |
| Drive Parking Spaces: | 4 |
| Park #1 | |
| Parking Type: | Private Do |
| Park #2 | |
| Parking Type: | Private Do |
| Pool: | None |
| Other Structures: | Fence - Full |
| Approximatly Age: | 6-15 |
| Approximatly Square Footage: | 1100-1500 |
| Property Features: | Golf, Park |
| CAC Included: | N |
| Water Included: | N |
| Cabel TV Included: | N |
| Common Elements Included: | N |
| Heat Included: | N |
| Parking Included: | N |
| Condo Tax Included: | N |
| Building Insurance Included: | N |
| Fireplace/Stove: | N |
| Heat Type: | Forced Air |
| Central Air Conditioning: | Central Air |
| Central Vac: | Y |
| Laundry Level: | Syste |
| Ensuite Laundry: | F |
| Sewers: | Sewer |
| Utilities-Cable: | Y |
| Utilities-Hydro: | Y |



$
%
Years
This calculator is for demonstration purposes only. Always consult a professional
financial advisor before making personal financial decisions.
| Although the information displayed is believed to be accurate, no warranties or representations are made of any kind. |
| ROYAL LEPAGE NRC REALTY |
- Listing -1 of 0
|
|

Dir:
416-417-2400
Bus:
416-800-1998
Fax:
1-866-530-2680
| Book Showing | Email a Friend |
Jump To:
At a Glance:
| Type: | Freehold - Detached |
| Area: | Niagara |
| Municipality: | Welland |
| Neighbourhood: | 773 - Lincoln/Crowland |
| Style: | Bungalow |
| Lot Size: | x 116.00(Feet) |
| Approximate Age: | 6-15 |
| Tax: | $5,534 |
| Maintenance Fee: | $0 |
| Beds: | 2+2 |
| Baths: | 3 |
| Garage: | 0 |
| Fireplace: | N |
| Air Conditioning: | |
| Pool: | None |
Locatin Map:
Payment Calculator:

Custom

Listing added to your favorite list
Looking for resale homes?
By agreeing to Terms of Use, you will have ability to search up to 361814 listings and access to richer information than found on REALTOR.ca through my website.